
<-- style PDP --> 4317-70 Temperance Street, Toronto - Condo Apt for lease for $3,100
  • new
  • for lease

4317-70 Temperance Street

Toronto, Ontario, M5H 0B1 - Bay Street Corridor

$3,100

  • Neighbourhood

    Bay Street Corridor

  • Major Intersection

    Bay St & Richmond St W

  • Listed Since: 1 day(s)

  • Last update: today

Overview

  • Property Type

    Condo Apt, Apartment

  • Bedrooms

    2 + 1

  • Bathrooms

    2

  • Square Feet

    700-799

  • Exposure

    North

  • Total Parking

    n/a

  • Locker

    Owned

  • Furnished

    No

  • Balcony

    Open

Property Description

Property description for 4317-70 Temperance Street, Toronto

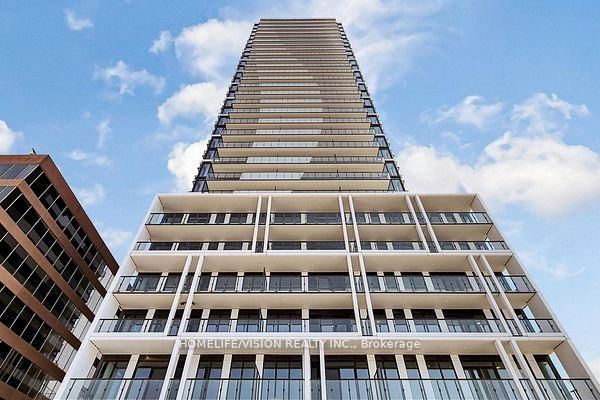
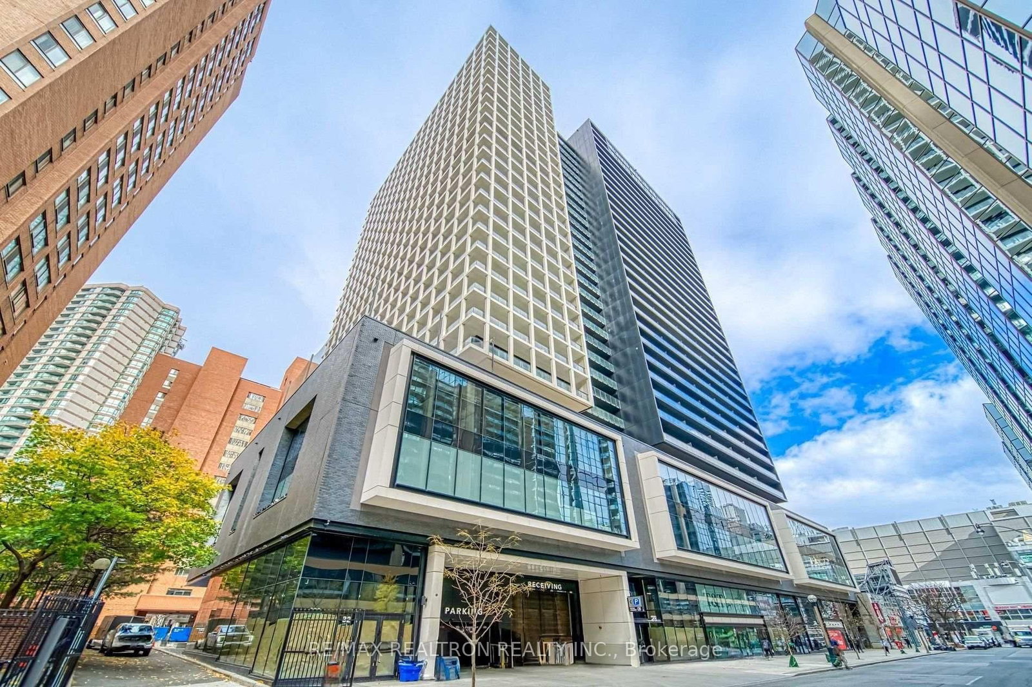
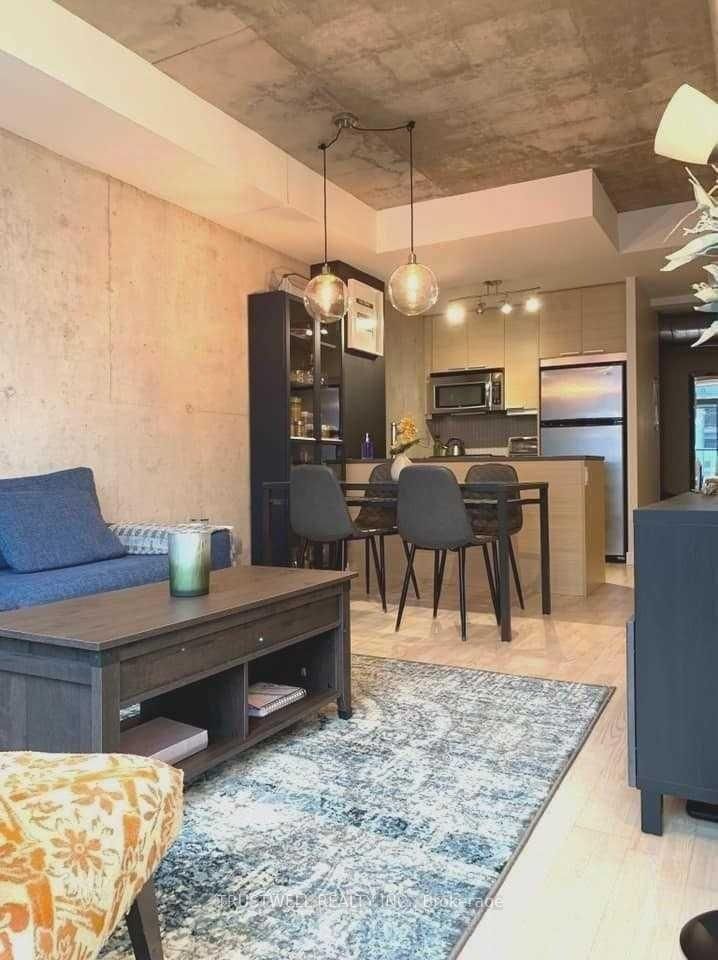
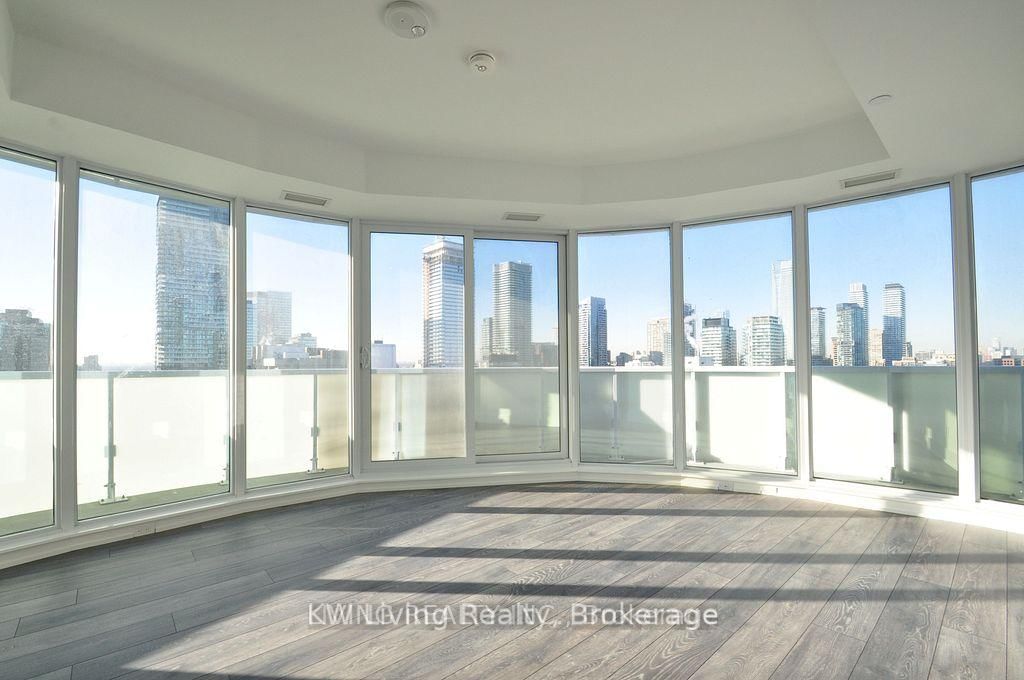
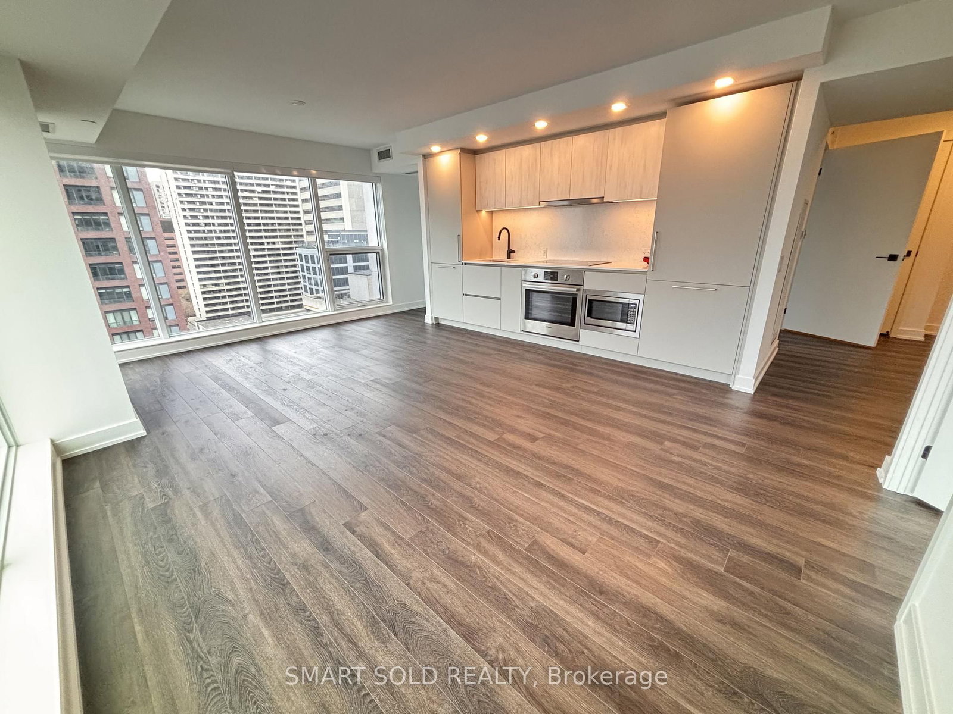
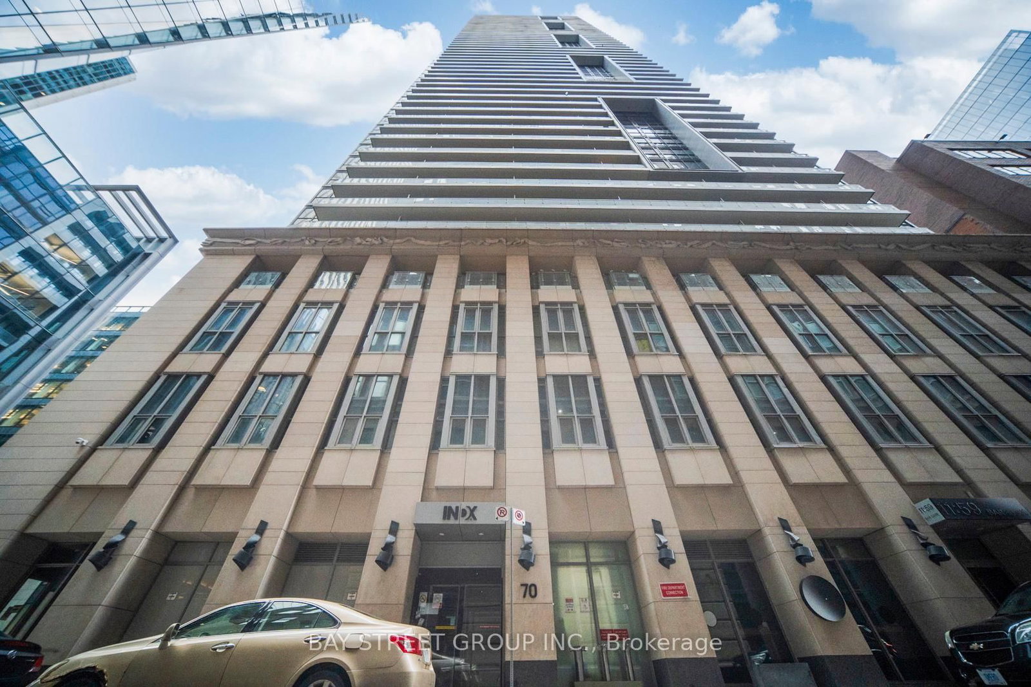
Rare find at INDX with amazing picture view! Wake up every morning, 43 floors above the city with a breathtaking,unobstructed view ofToronto's iconic City Hall and the signature Toronto sign. No buildings blocking your sight - just a panoramic skylinestretching all the way toYorkville and beyond. And the best part? You get to enjoy the view with floor-to-ceiling windows from a spacious 2Bedroom + Study, 2 FullBathroom layout that's been freshly upgraded with laminate flooring throughout. Move-in ready, stylish and designedfor downtown living atits finest. Here's what truly sets this unit apart. Let me give you a huge bonus, this unit also comes with a locker. Thiscondo is called INDX(referring to stock market indices) because it is right in the Financial District! You are just steps from Bay & Queen/King,Eaton Centre, theunderground PATH system and the best dining, shopping and nightlife in the city. And when you're home? You've got thegym, golf simulator,poker room, theatre, party lounge and 24/7 concierge, everything you need, right at your doorstep. This isn't just a condo,it is a rareopportunity to own a high-floor unit with iconic Toronto views in the most central downtown location. Come see it for yourself.

Listed by REAL ONE REALTY INC.

  • MLS #

    C13128250

  • Sq. Ft

    700-799

  • Sq. Ft. Source

    MLS

  • Year Built

    Available Upon Request

  • Basement

    None

  • View

    Downtown, Clear, City

  • Garage

    None

  • Parking Type

    None

  • Locker

    Owned

  • Pets Permitted

    Yes-with Restrictions

  • Exterior

    Concrete

  • Fireplace

    N

  • Security

    n/a

  • Elevator

    Y

  • Laundry Level

    n/a

  • Building Amenities

    Concierge,Games Room,Guest Suites,Gym,Media Room,Party/Meeting Room

  • Maintenance Fee Includes

    Heat, Water

  • Property Management

    Duka Property Management

  • Heat

    Forced Air

  • A/C

    Central Air

  • Water

    n/a

  • Water Supply

    n/a

  • Central Vac

    N

  • Cert Level

    n/a

  • Energy Cert

    n/a

  • Living

    3.2 x 2.9 ft Flat level

    Laminate, Picture Window, W/O To Balcony

  • Dining

    3.65 x 3.42 ft Flat level

    Laminate, Picture Window, Combined W/Living

  • Kitchen

    3.65 x 3.42 ft Flat level

    Laminate, Picture Window, Modern Kitchen

  • Primary

    2.81 x 2.74 ft Flat level

    Laminate, Picture Window, 4 Pc Ensuite

  • 2nd Br

    2.89 x 2.51 ft Flat level

    Laminate, Picture Window, Glass Doors

  • Study

    0.0 x 0.0 ft Flat level

    Laminate, Picture Window

  • MLS #

    C13128250

  • Sq. Ft

    700-799

  • Sq. Ft. Source

    MLS

  • Year Built

    Available Upon Request

  • Basement

    None

  • View

    Downtown, Clear, City

  • Garage

    None

  • Parking Type

    None

  • Locker

    Owned

  • Pets Permitted

    Yes-with Restrictions

  • Exterior

    Concrete

  • Fireplace

    N

  • Security

    n/a

  • Elevator

    Y

  • Laundry Level

    n/a

  • Building Amenities

    Concierge,Games Room,Guest Suites,Gym,Media Room,Party/Meeting Room

  • Maintenance Fee Includes

    Heat, Water

  • Property Management

    Duka Property Management

  • Heat

    Forced Air

  • A/C

    Central Air

  • Water

    n/a

  • Water Supply

    n/a

  • Central Vac

    N

  • Cert Level

    n/a

  • Energy Cert

    n/a

  • Living

    3.2 x 2.9 ft Flat level

    Laminate, Picture Window, W/O To Balcony

  • Dining

    3.65 x 3.42 ft Flat level

    Laminate, Picture Window, Combined W/Living

  • Kitchen

    3.65 x 3.42 ft Flat level

    Laminate, Picture Window, Modern Kitchen

  • Primary

    2.81 x 2.74 ft Flat level

    Laminate, Picture Window, 4 Pc Ensuite

  • 2nd Br

    2.89 x 2.51 ft Flat level

    Laminate, Picture Window, Glass Doors

  • Study

    0.0 x 0.0 ft Flat level

    Laminate, Picture Window

Thinking of Selling?

Find Out Your Home’s Value in Today’s Market!

No Email or Signup is required to view your home estimate.

estimate your home value

Contact Manoj Kukreja

Sales Representative,
Century 21 People’s Choice Realty Inc.,
Brokerage
(647) 576 - 2100

Manoj profile avatar

Property History

Property history for 4317-70 Temperance Street, Toronto

This property has been sold 6 times before. Create your free account to explore sold prices, detailed property history, and more insider data.

Sign In / Register

Inventory Graph

10 9 8 7 6 5 4 3 2 1 0 1 Months of inventory SELLER'S Market BALANCED Market BUYER'S Market

Thinking of Selling?

Find Out Your Home’s Value in Today’s Market!

No Email or Signup is required to view your home estimate.

estimate your home value

Contact Manoj Kukreja

Sales Representative, Century 21 People’s Choice Realty Inc., Brokerage
(647) 576 - 2100

Manoj profile avatar

Recent Sold Listings in Bay Street Corridor, Toronto

Popular Cities